Chemical Analysis
Carried out as per the required quality, confirming that the material meets the chemical composition of the governing specification.
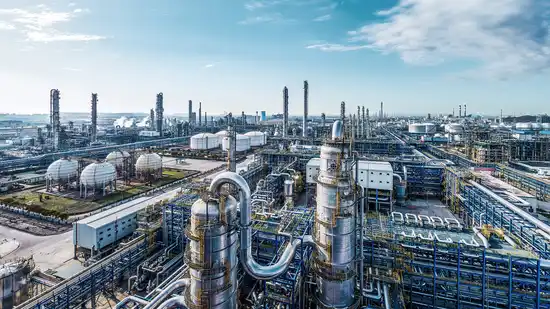
Advanced inspection equipment and experienced quality control staff assure defect-free products in accordance with user requirements.
Quality at Shri Satyam Steel is not a final inspection step — it runs from the selection of the mill through to the packing list. Our advanced inspection equipment and experienced quality control staff assure defect-free products in accordance with user requirements.
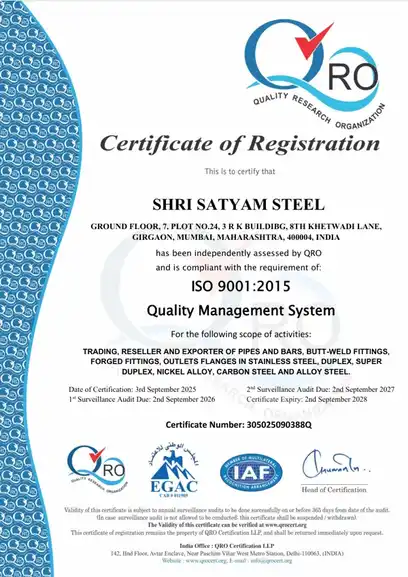
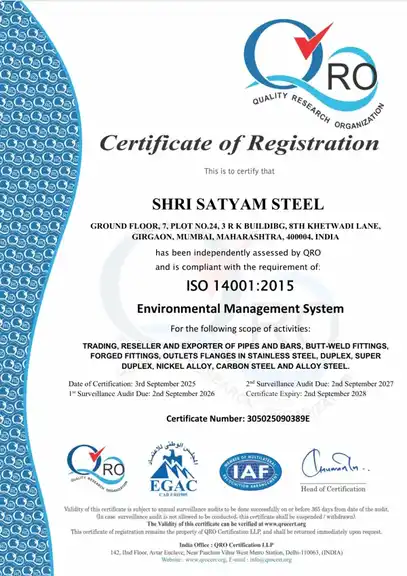
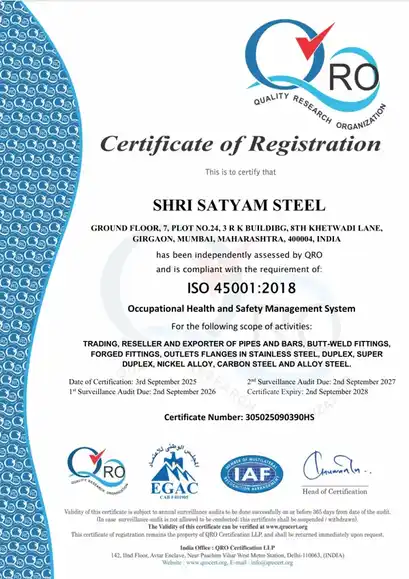
Our quality, environmental and occupational health & safety systems are independently assessed and certified to ISO 9001:2015, ISO 14001:2015 and ISO 45001:2018 for the trading, reselling and export of pipes, bars, buttweld fittings, forged fittings, outlets and flanges in stainless steel, duplex, super duplex, nickel alloy, carbon steel and alloy steel.
Carried out as per the required quality, confirming that the material meets the chemical composition of the governing specification.
To ascertain the vulnerability of material to intergranular attack and to measure the rate of corrosion in adverse environments — corrosion testing as per ASTM A-262 Practice 'A', 'B', 'C' and 'E' is carried out in the company's lab.
Tensile, 0.2% proof test, hardness, flare, flattening, flange and reverse-bend tests are carried out in full compliance with the various standards, ensuring trouble-free expansion, welding and use at the customer's end.
A non-destructive test carried out to detect surface defects and pin holes on the outside or inside diameter of the tube.
A high speed rotating transducer ultrasonic tube testing system operating in pulse-echo mode. Water immersion coupling is used for adequate and positive coupling of sound energy, with multi-channel processing for detection and recording of volumetric defects in longitudinal and transverse direction.
Stainless steel tubes and pipes are compulsorily subjected to 100% hydro testing at pressures up to 450 kg/cm². The test pressure is achieved using high pressure triple plunger pumps. Customers or their deputed inspection agencies can witness 100% testing at our plant.
Inspection is carried out to detect dents, surface defects or scratches on the tube surface. Dimensional inspection is carried out with calibrated measuring instruments so that product dimensions are within tolerance.
Pipes are internally pressurised with clean, dry compressed air and submerged in clear water to check for any evidence of air leakage.
Positive Material Identification using an Oxford Instruments X-MET 5000 XRF analyser for quality control and assurance.
A destructive test carried out to obtain the mechanical test values of finished products.
Flaring test is carried out to check ductility of the material and flange test checks the material under deformation.
Dye penetrant testing is carried out on the bend portion to detect cracks, flaws or any type of defects.
Every bar and piece is colour-marked at the end so the grade can be identified at a glance in our stockyard and at your site.
| Material | Colour Identification | Colour Code |
|---|---|---|
| 15-5 PH | Orange + Yellow | |
| 17-4 PH / Type 630 | Yellow | |
| F 304 | Green | |
| F 304L | Pink + Green | |
| F 304H | Yellow + Grey | |
| F 316 | Red | |
| F 316L | Red + Yellow | |
| F 317 | Grey + White | |
| F 317L | Orange + Brown | |
| F 321 | Yellow + Black | |
| F 321H | Green + Yellow + Blue | |
| F 347 | Blue + Green | |
| F 347H | Black + Green + White | |
| F6a / 410 | White | |
| 431 | Black + Brown | |
| 422 | Blue + White | |
| 440C | Black + Green | |
| 4130 | Grey + Blue | |
| 4140 | Grey + Brown | |
| F 51 | Blue + Pink + Green | |
| F 53 | Brown + Pink | |
| F 55 | Orange + Pink |
Every consignment ships with its mill test certificate. Ask us for the documentation you need.